
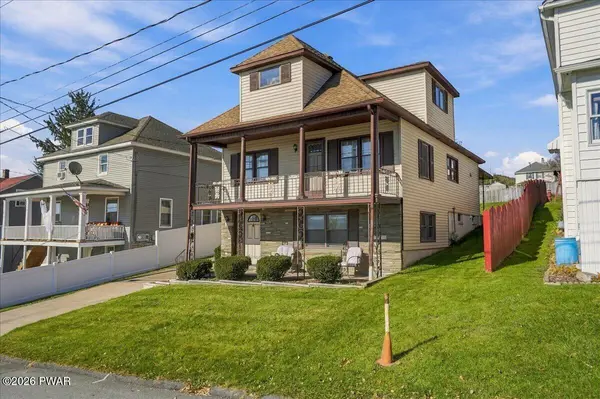


Open House
Sun Nov 01, 10:00am - 12:00pm
UPDATED:
Key Details
Property Type Single Family Home
Sub Type Single Family Residence
Listing Status Active
Purchase Type For Sale
Square Footage 1,709 sqft
Price per Sqft $148
MLS Listing ID PWBPW263732
Style Colonial
Bedrooms 3
Full Baths 1
Year Built 1940
Annual Tax Amount $3,818
Lot Size 8,276 Sqft
Acres 0.19
Property Sub-Type Single Family Residence
Source pikewayne
Property Description
Location
State PA
County Lackawanna
Rooms
Basement Unfinished
Interior
Interior Features Ceiling Fan(s), Walk-In Closet(s), Second Kitchen, Natural Woodwork, Laminate Counters, Eat-in Kitchen
Heating Baseboard, Space Heater, Steam
Cooling Ceiling Fan(s)
Flooring Carpet, Vinyl, Hardwood
Appliance Dishwasher, Vented Exhaust Fan, Water Heater, Washer, Refrigerator, Dryer
Laundry In Kitchen, Lower Level
Exterior
Exterior Feature Balcony, Storage, Garden
Garage Spaces 2.0
Fence Vinyl
Utilities Available Electricity Connected, Water Connected, Sewer Connected, Natural Gas Connected
View Y/N Yes
View Garden, Trees/Woods, Valley, Panoramic, Neighborhood, Hills
Roof Type Shingle
Building
Lot Description Back Yard, Sloped Up, Garden, Gentle Sloping, City Lot, Cleared
Story 3
Sewer Public Sewer
Level or Stories Tri-Level
Structure Type Aluminum Siding,Vinyl Siding,Stone,Brick
Schools
High Schools Mid-Valley School District
Others
Acceptable Financing Cash, VA Loan, FHA, Conventional
Listing Terms Cash, VA Loan, FHA, Conventional
Nearby Locations
GET MORE INFORMATION